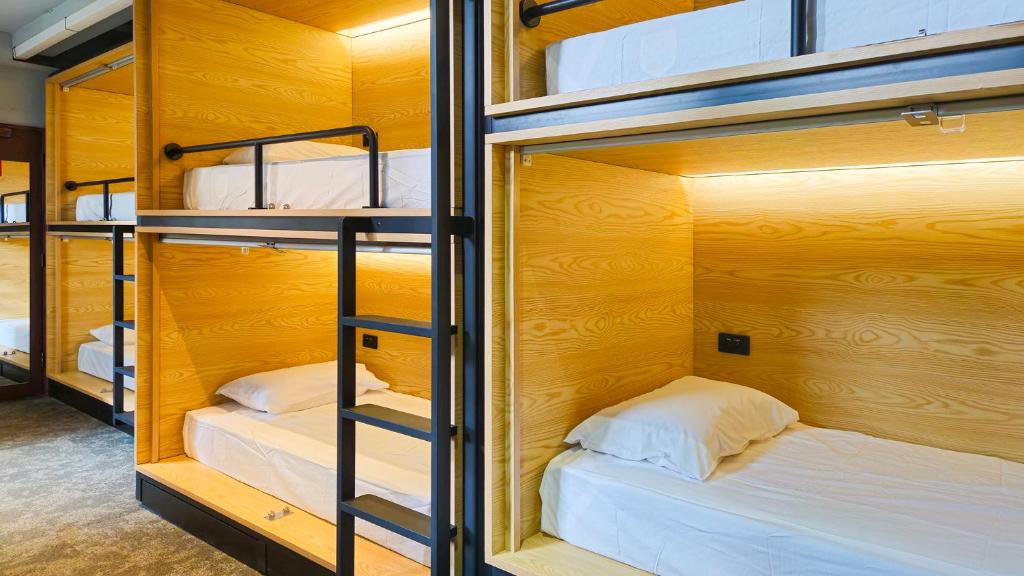
Four hotels built from a repeated unit. The cabin comes from ships, sleepers and fitted-out modules, and it settles the rest of the plan: a straight corridor, doors at even spacing, and whatever will not fit in a cabin gathered somewhere else in the building.
XIPod DC
Washington, D.C., USA
The plan it follows
This is one address of a small group of hotels, and the others are elsewhere. The plan is a rank of small cabins along a corridor, each fitted out as a single unit with bed and storage. Everything that will not fit in a cabin has been taken down to the ground floor.
Where the form comes from
The form is the ship or sleeper cabin: a fixed berth, joinery built to the wall, and a passage outside the door. Hotels of this kind borrow it because it lets a narrow floor plate carry many rooms while the social space is provided once, at the base of the building.
What was kept
The cabins are still standard and repeated, which means corridors run straight and doors sit at even intervals. Nothing in a room is loose furniture, so the plan of one room is the plan of them all, and the floor above is the floor below.
What was changed
The ground floor was given over to eating and drinking rooms open to the street rather than to a residents' lounge, so the building's public life faces outward. Storage and washing were grouped on the guest floors, which keeps the cabins themselves down to a sleeping unit.
Worth asking first
Ask which of the group's addresses you are booking, and what is shared rather than in the room.
Set in type · October 2028
XIIYOTEL New York Times Square
New York, USA
The plan it follows
This is one address of a group with hotels in other cities. Small fitted cabins repeat along corridors on the sleeping floors, while the social floor sits separately, several levels up, with its terrace, restaurant and reception gathered together and reached by lift rather than from the street.
Where the form comes from
The cabins take their form from ship accommodation and from airline seating: a berth that folds or adjusts, joinery built in rather than placed, and a compact wet room. Separating the social deck from the sleeping decks is also a ship arrangement rather than a hotel one.
What was kept
The cabins remain standard and small, and the split between the sleeping floors and the social floor is absolute: nothing much happens on a bedroom corridor. Arrival still means going up to the deck first, then across to a lift for the room.
What was changed
The social floor was opened to people who are not staying, which makes it work as a bar and terrace rather than as a lobby. Check-in was moved to machines along one wall, so the counter no longer sets the shape of the floor.
Worth asking first
Ask which cabin type you have booked, and how the social floor is reached from the street.
Set in type · October 2028
XIIIeasyHotel London Old Street
London, United Kingdom
The plan it follows
This is one of several addresses the group runs in the city, and each is planned the same way. Narrow rooms of one size sit on both sides of a straight corridor, with the stair and lift at one point on it. There is no lounge floor and no second route through the building.
Where the form comes from
The double-loaded corridor comes from lodging houses and from ships, where a passage down the middle serves rooms on either hand and wastes the least floor area. Making every room identical belongs to the same logic: one drawing serves the whole of the building, and one fitting-out serves every floor.
What was kept
Rooms are still one size and one layout, mirrored across the corridor, and the corridor still runs the full length of the floor. Reception sits at the entrance, not in a hall, so the building keeps the compactness the plan was drawn for.
What was changed
Services were fitted so that windows could be kept in every room, and what a room includes was unbundled: the plan gives the bed and the wet room, and other things are added on request. That keeps the repeated unit smaller than a conventional hotel room.
Worth asking first
Ask which items are included and which are added, and whether the room you book has a window.
Set in type · October 2028
XIVQbic Hotel London City
London, United Kingdom
The plan it follows
Each room is a cube: a single module holding bed, bathroom and storage, built as one piece and set down inside the shell of an older commercial building. The module does not touch the outer walls everywhere, so the space left around the cubes becomes the corridor.
Where the form comes from
The idea comes from fitting-out practice rather than from hotel design, where a serviced unit is assembled off site and installed complete. Ships, site accommodation and laboratory rooms are built this way because the unit can be finished and tested before the building receives it.
What was kept
The cubes remain readable as objects standing in a larger room. Ceilings, columns and window heads of the older building are visible above and beside them, and the corridor still has the irregular shape that the leftover space gave it.
What was changed
Because the module carries its own services, the older fabric was left largely alone rather than cut into, and the ground floor was kept as one open room for eating and working. Room layouts vary only where the cube meets an existing window.
Worth asking first
Ask which rooms have a window in the outer wall, and how sound carries between the modules.
Set in type · October 2028
Prem Social Group is an independent reader. Every description of a plan here was written from published sources, and buildings are altered, so what stands today may differ from what is written. The site is not connected with any hotel named on it, sells nothing, takes no bookings, and passes on no enquiries. Check details with the hotel itself before travelling.