Six hotels whose plans were set by something other than a hotel brief: a river landing, a cloister, a garden axis, a banking floor, a verandah, a set of courtyards. In each case the older arrangement still decides how a guest moves through the house.
IHoshinoya Kyoto
Arashiyama, Kyoto, Japan
The plan it follows
Guests reach the house by boat along the river, and the buildings stand in a line on the bank rather than around a forecourt. The plan runs lengthwise: landing stage, then a path along the water, then the lodgings, so movement through the property always keeps the river on one side.
Where the form comes from
The site carries a riverside villa of the kind built along this stretch of the gorge, where the water was the way in and the slope behind left little room for anything wide. That older use fixed the narrow footprint and the habit of setting rooms parallel to the bank.
What was kept
The boat approach is still the ordinary way in, and the buildings remain low and long against the bank. Corridors and paths hold the same orientation, so the river returns to view at every turn between one building and the next, much as it did before.
What was changed
Rooms that once faced the water in a single row now sit at differing heights up the slope, and service routes were pulled behind the buildings. The bank side stays clear of working traffic, and the walk between buildings reads as garden.
Worth asking first
Ask in advance how the boat transfer is arranged, and what happens when the river is high.
Set in type · October 2028
IIBelmond Palacio Nazarenas
Cusco, Peru
The plan it follows
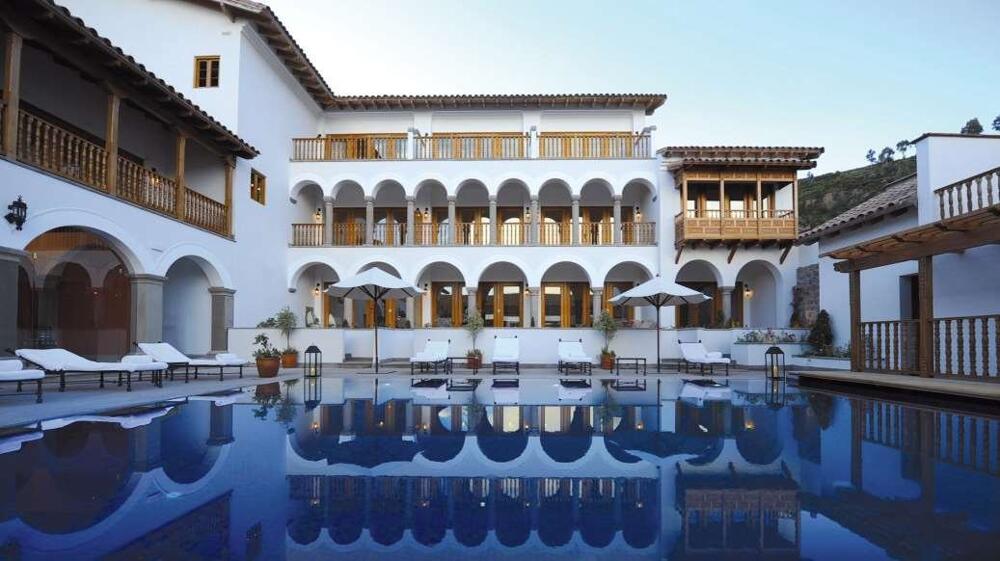
The house is built around an open courtyard, with a covered arcade on each of its sides. Rooms open onto that arcade, so the corridor is the courtyard edge and nothing else. To cross the building is to walk one or two sides of the square, always in view of the open middle.
Where the form comes from
The form is the cloister of the convent that stood here, where a walled court with covered walks around it organised every room in the compound. Stone walls from earlier building on the site were kept in the fabric, and the square of the court was never moved.
What was kept
The courtyard, the arcade and the four ranges of rooms around them are all in place, and the ground floor still reads as a walk rather than a hall. Wall surfaces uncovered during works were left visible in some rooms instead of being made flat.
What was changed
Service, kitchens and plant were moved off the arcade so the walk carries guests only, and a second court that had been closed off was brought back into use. Rooms gained bathrooms cut into the depth of the ranges rather than added to the courtyard face.
Worth asking first
Ask which rooms open directly onto the arcade, and how the house handles arrival at altitude.
Set in type · October 2028
IIIVilla d'Este
Cernobbio, Lake Como, Italy
The plan it follows
A villa stands on the lake shore, and the garden behind it is laid out on a single straight axis running inland from the water. The house sits across that line, so the entrance front, the hall and the garden walk all share one direction, with the shore as the starting point.
Where the form comes from
The arrangement belongs to the lakeside villa tradition of this shore, where the water was the road and the garden climbed the slope behind the house. The axis from landing place to hillside is the ordering device of that tradition, and here it survives with its planting and stonework.
What was kept
The walk from the water into the garden is still continuous, and the mosaic work and clipped hedges that mark the axis remain in place. From the upper end of the garden the house reads as one element in the line.
What was changed
Later buildings for guest rooms were placed to the sides rather than on the axis, and the lake front, once the arrival point for boats, now serves as terrace and pool deck. Vehicles come in from behind, which keeps the shore free of the business of arrival.
Worth asking first
Ask which buildings sit on the garden axis, and which rooms are in the separate wings.
Set in type · October 2028
IVThe Ned
London, United Kingdom
The plan it follows
The public floor of the building is one enormous room, its ceiling carried on ranks of columns, with the entrances leading straight into it. Guest floors sit above on a plan of corridors around light wells, so the whole social life of the hotel happens in the single hall at the base.
Where the form comes from
The building was a bank, and the hall was its banking floor, planned so that clerks and customers met across counters in one undivided space under a high ceiling. The vault sat below, and the offices above. That plan, not a hotel plan, is what the house still occupies.
What was kept
The hall was not subdivided. Its columns, the ceiling and the pattern of counters along the floor are all still legible, and the walk from the street to the middle of the room is the same walk. The strong room below was kept.
What was changed
The counters, once the working edge between staff and public, were turned into places to sit and eat, and the hall now holds several restaurants side by side without partitions. Guest arrival was moved to its own door, so the hall never has to work as a lobby.
Worth asking first
Ask which parts of the hall and the rooms below are open to hotel guests during your stay.
Set in type · October 2028
VRaffles Singapore
Singapore
The plan it follows
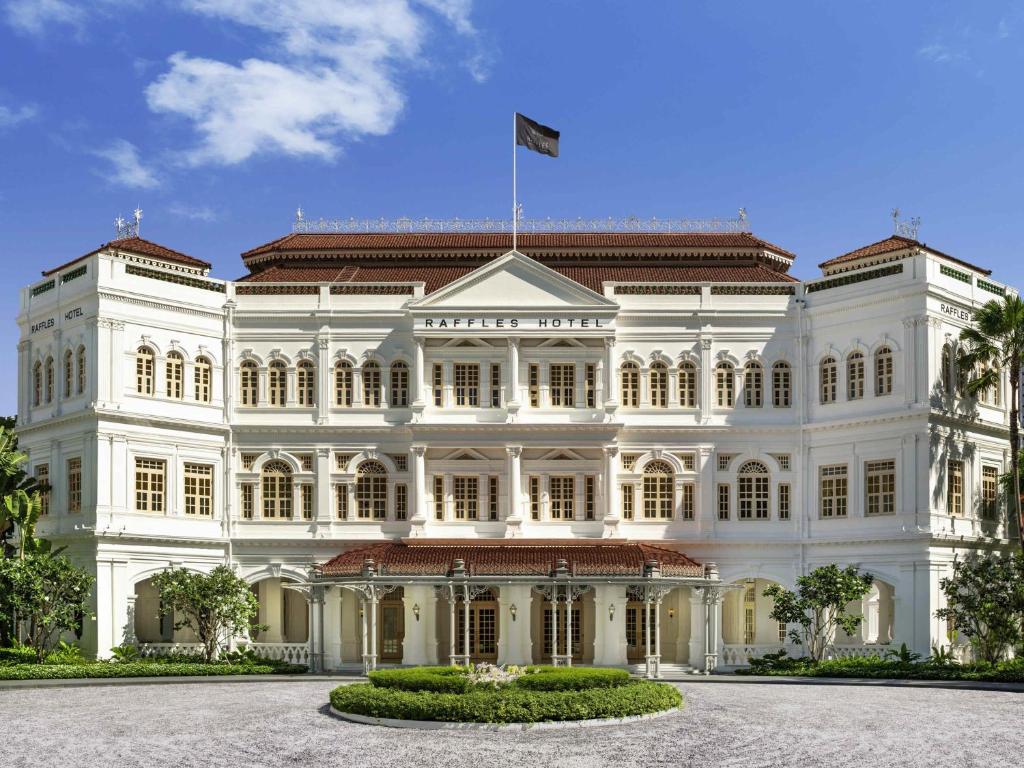
Ranges of rooms enclose a series of planted courtyards, and each range is wrapped in a deep verandah. Guests move along the verandah rather than through interior corridors, so every trip between the room and the public parts of the house passes along an open, shaded walk.
Where the form comes from
The plan follows the tropical colonial house of the region: shallow ranges one room deep, roofed verandahs on the outer faces for shade and air, and courtyards to draw light into the middle. Depth was avoided on purpose, because rooms had to be ventilated from both sides.
What was kept
The verandahs still do the work of corridors, and the courtyards remain open to the sky and planted. Suites keep the shallow depth of the original ranges, which is why so many of them have doors on two sides and a sitting room that faces the walk.
What was changed
Later works removed additions that had filled parts of the courtyards, and services were run in floors and roof spaces so the verandah faces stayed clear. Shops and restaurants were gathered along the street edges, which keeps the inner courts quieter than they once were.
Worth asking first
Ask which courtyards a given suite opens onto, and whether the verandah is the only route to it.
Set in type · October 2028
VIParador de Santiago de Compostela (Hostal dos Reis Católicos)
Santiago de Compostela, Spain
The plan it follows
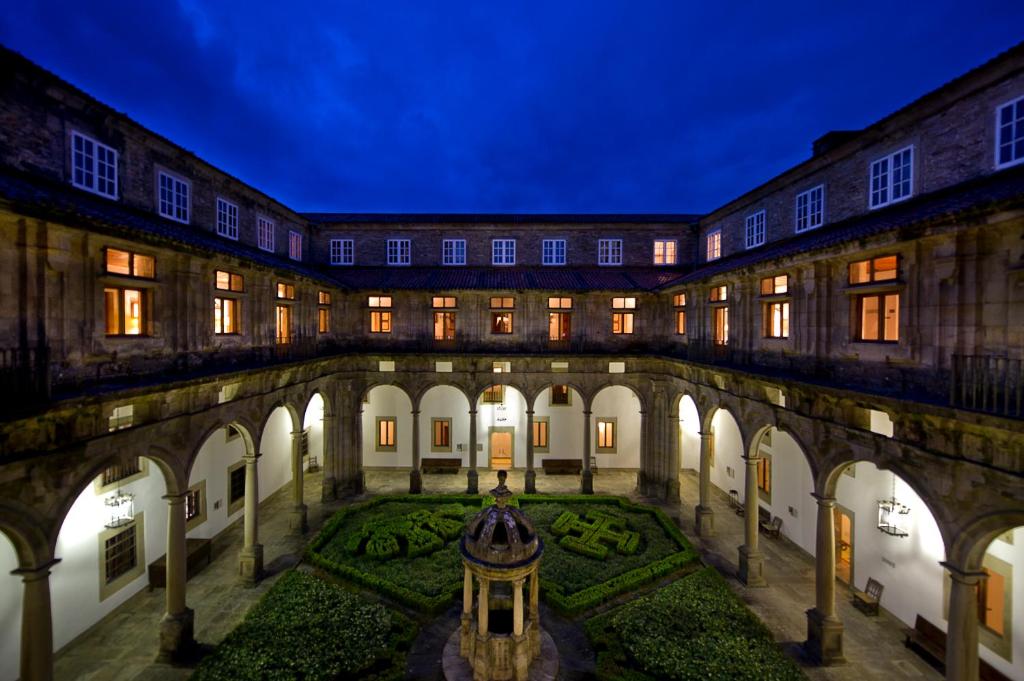
The building is a large rectangle divided by internal ranges into a group of courtyards, arcaded on more than one level. Rooms sit in the ranges between them, so a guest orients by courtyard rather than by floor, and the corridors are the arcades that run around each open square.
Where the form comes from
It was built as a hospital and lodging house for pilgrims arriving at the cathedral, a use that called for large numbers of beds, separation between groups, and a chapel that everyone could reach. Dividing the plan into several courts was how that separation was achieved.
What was kept
The courtyards, their arcades and the chapel between them are all still in place and still connect in the old order. The entrance keeps its position facing the cathedral square, so the building is entered exactly as it was when it received travellers off the road.
What was changed
Wards became guest rooms, which meant cutting doors and bathrooms into ranges built for open halls. Public rooms were concentrated on the ground floor near the entrance, leaving the upper arcades quiet, and one court is used for events rather than as a route through the house.
Worth asking first
Ask which courtyard your room looks onto, and how far it is from the entrance and the dining rooms.
Set in type · October 2028
Prem Social Group is an independent reader. Every description of a plan here was written from published sources, and buildings are altered, so what stands today may differ from what is written. The site is not connected with any hotel named on it, sells nothing, takes no bookings, and passes on no enquiries. Check details with the hotel itself before travelling.